Ribston Mews
Single-Storey Extension & Remodelling
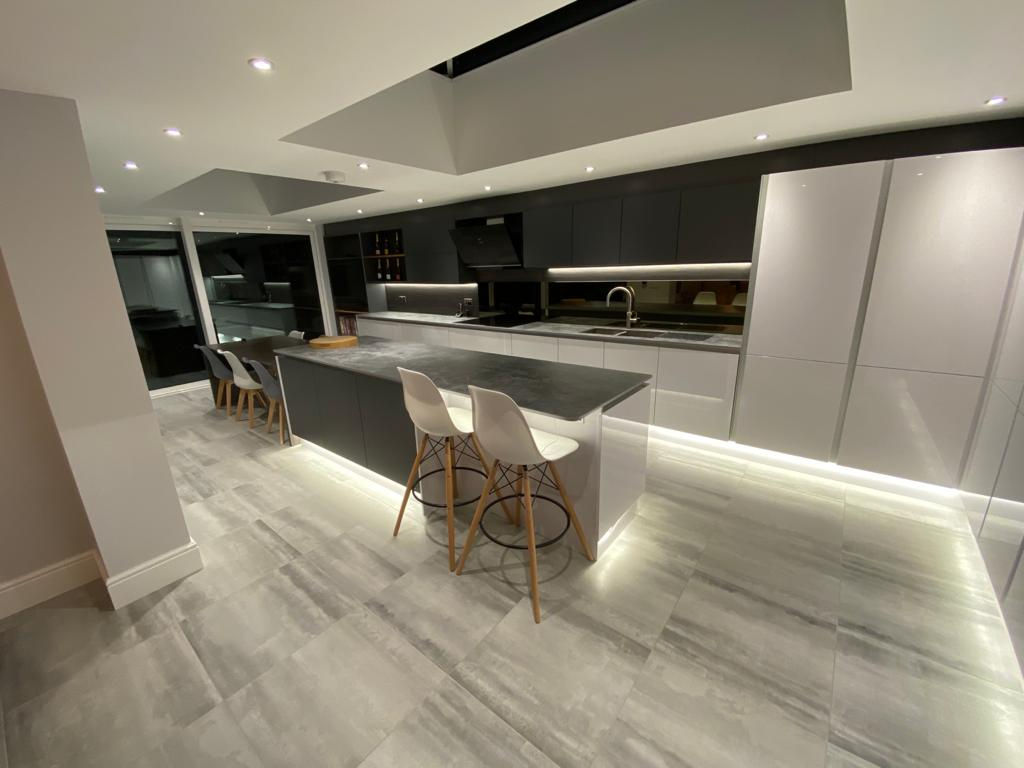
Completed as a single-phase project, this extension and renovation transformed the ground floor of the property into a bright and contemporary family living space. The extension was designed in two distinct elements, with a front section of the extension creating a dedicated home office and a rear section providing a spacious open-plan kitchen and living area. Roof lanterns were incorporated into both extensions, maximising natural light and creating a bright, welcoming environment throughout.
Internally, the existing ground floor was extensively remodelled, opening up the original layout to improve flow and functionality. The works extended through to a newly created utility and boiler room, providing practical support spaces that complement the main living areas.
While the front elevation was carefully designed to remain in keeping with the character of the original property, the rear of the house embraces a more contemporary architectural style, creating a subtle contrast between traditional and modern design. Underfloor heating was installed throughout the new extension and the rear half of the remodelled original house and continued through to the utility area, enhancing comfort and energy efficiency. The completed project successfully combines thoughtful remodelling, modern living spaces and high-quality craftsmanship while respecting the original character of the home.